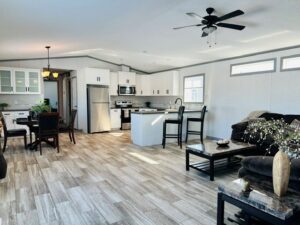
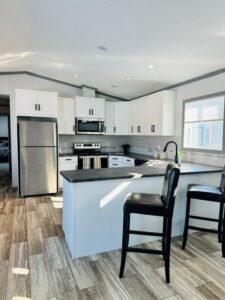
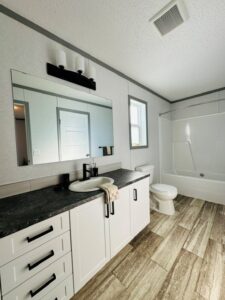
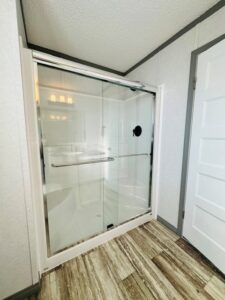
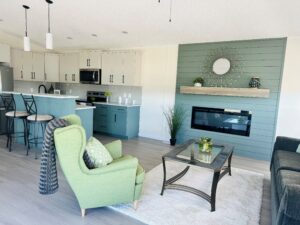
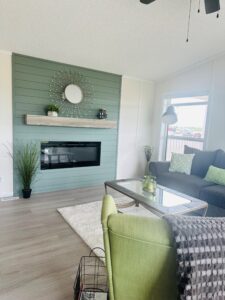
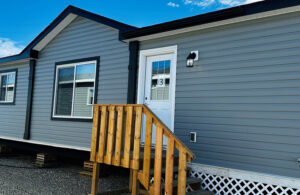
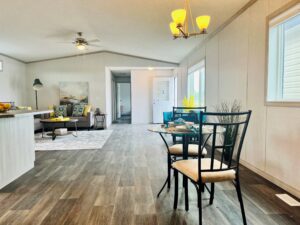
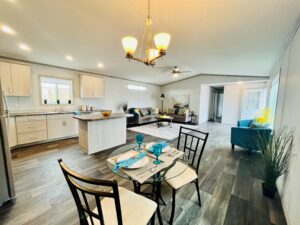
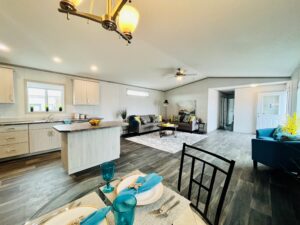
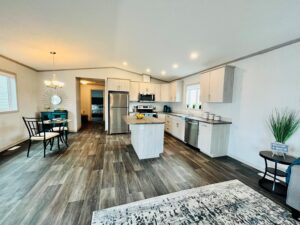
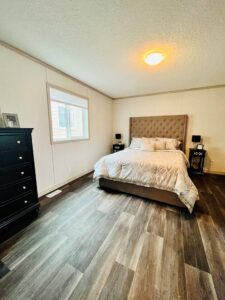
Are you ready for your new modular home now?

If you’re looking to buy on a shorter timeline, we have options for you. We always have some models on our lot that are available for immediate delivery. We also have models under construction that will arrive soon. Stop by to walk through what’s on the lot or contact us to see what’s on the way.

Available Now & Coming Soon

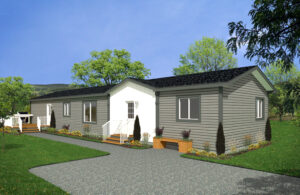
Showhome: Chadron

Model #22591

View Upgrades

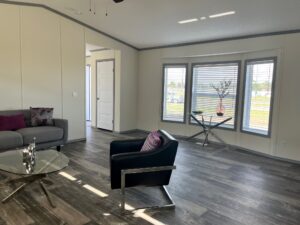
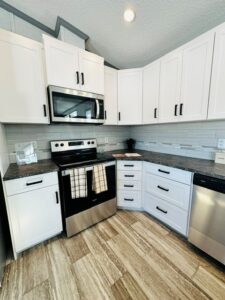
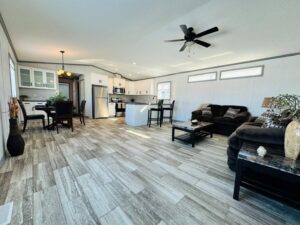
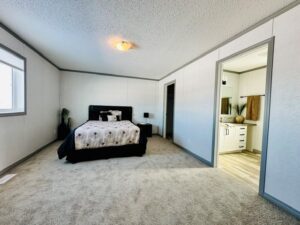
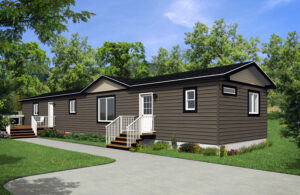
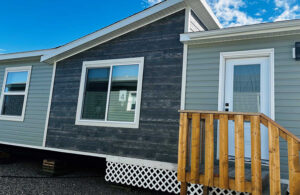
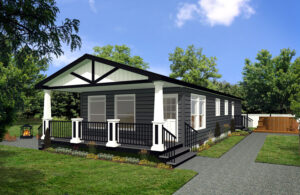
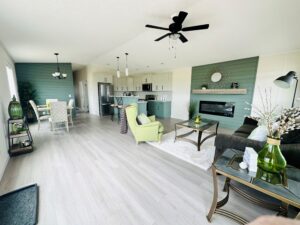
This 22’ x 76’ home is part of the Mansura Home Series. This home features 3 bedrooms and 2 bathrooms, side porch entry with 1672 sq.ft. of living space. This customized model is loaded with upgrades…a must see!

Upgrades include:

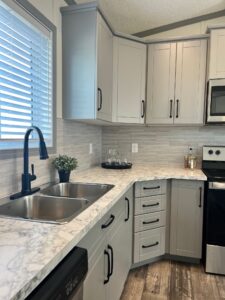
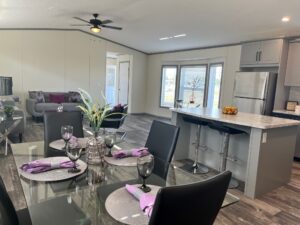
  • Stainless Steel Appliances with 4 door fridge with icemaker
  • Quartz Kitchen countertops
  • Upgraded black interior package (lighting, faucets, hardware)
  • Buffet and Hutch cabinetry in Dining Room
  • Great bedroom sizes
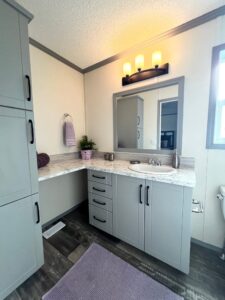
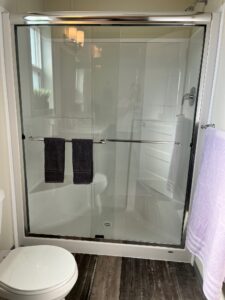
  • Custom ensuite with double sinks, custom cabinetry with added linen and 5’ Duma shower
Mansura

3 Beds

2 Baths

Porch

22′ x 76′  • 
1672 sq. ft. (*includes covered porch)

Showhome: Bellbrook

Model #20206
Legacy Homes


3 Beds

2 Baths

20′ x 76′ • 
1520 sq. ft.

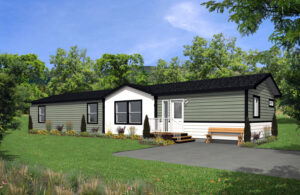
Showhome: Rothenberg

Model #16201

View Upgrades

NEW SHOWHOME COMING SOON!

This home is 16’ x 76’ with 3 bedrooms and 2 bathrooms. The perfect family home with 1216 sq ft and features some of Moduline’s newest décor selections.

Legacy Homes


3 Beds

2 Baths

16′ x 76′ • 
1216 sq. ft.

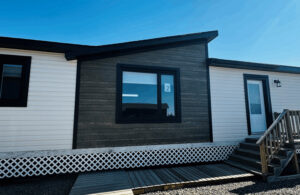
Showhome: St. Paul

Model #20201

View Upgrades

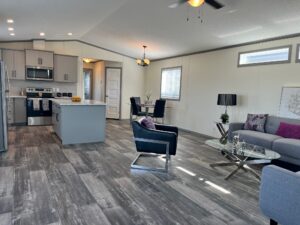
This home is 20’ x 76’ with 3 bedrooms and 2 bathrooms and 1520 sq ft. This home is one of our most popular models and features Moduline’s new slop dormer.

Upgrades Include:

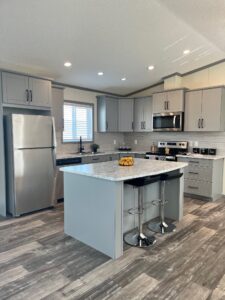
  • Stainless steel appliances
  • Alyse front door
  • Upgraded black interior package (lighting, faucets, hardware)
  • 5’ Eclipse island in Kitchen
  • Soft close kitchen cabinetry
  • 5’ shower in Ensuite
Legacy Homes


3 Beds

2 Baths

20′ x 76′ • 
1520 sq. ft.

Showhome: Laronge

Model #20078

View Upgrades

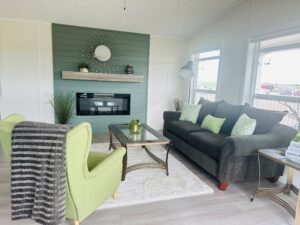
This 20’ x 66’ home is part of the Lake House Series. This home features 2 Beds + Den, Front LR, Porch with 1320 Sq.Ft (inc. Covered Porch) of living space.

Upgrades Include:

  • Stainless steel appliances
  • Upgraded soft close kitchen cabinetry
  • Electric Fireplace in Living Room
  • Upgraded black lighting and faucet packages
  • Shiplap accent walls
Lake House

2 Beds

2 Baths

Den/Porch

20′ x 66′ • 
1320 sq. ft. (*includes covered porch)

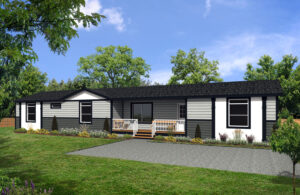
Showhome: Hallstat

Model #20202

View Upgrades

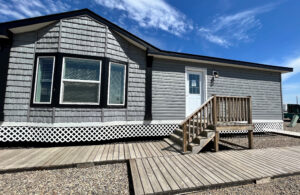
This home is 20’ x 76’ with 4 bedrooms and 2 bathrooms. The perfect family home with 1520 sq ft and features some of Moduline’s newest décor selections.
Upgrades include:

  • Stainless steel appliances
  • 9 light front door
  • Added island in kitchen with extended eating bar
  • Pots and pans drawer in kitchen
  • Soft close kitchen cabinetry
  • Laundry center with sink in laundry room
Legacy Homes


4 Beds

2 Baths

20′ x 76′ • 
1520 sq. ft.

Showhome: Aberdeen

Model #20258

View Upgrades

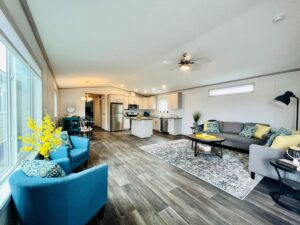
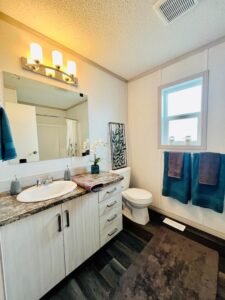
This 20’ x 76’ home is part of the Mansura Home Series. This home features 3 bedrooms and 2 bathrooms with 1520 sq.ft. of living space.
Upgrades include:

  • Stainless steel appliances
  • Huge walk-thru pantry
  • Upgraded black interior package (lighting, faucets, hardware)
  • Soft close kitchen cabinetry
  • Laminate flooring
  • Single slope dormer over living room window with Woodtone Fibre Cement board
Mansura

3 Beds

2 Baths

20′ x 76′ • 
1520 sq. ft.