Built for the way people live and work

Built for the way people live and work
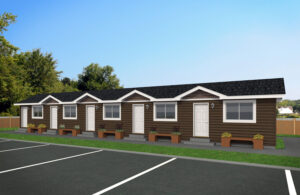
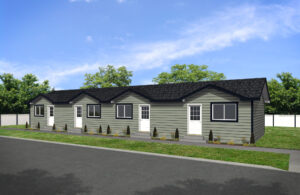
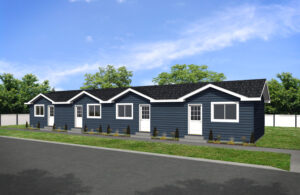
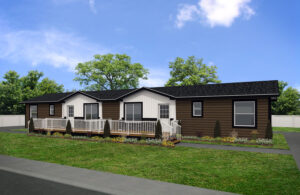
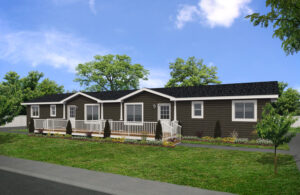
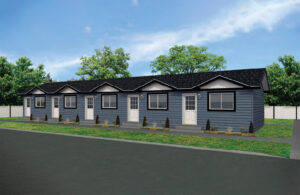
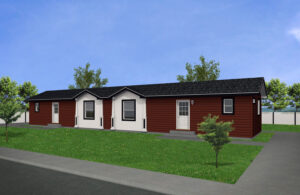
Whether you’re looking for a revenue property, staff housing or a way to expand housing options in your community, our multi-family options can be configured to suit your requirements. From urban settings to smaller communities and remote locations, we offer solutions that are cost-effective, versatile and designed to be move-in ready faster than traditional construction. What makes our multi-family housing solutions even better? We handle the details to help ensure things run smoothly from start to move-in.

MULTI-FAMILY HOMES

Flexible residential spaces

From duplexes to fourplexes, our floor plans offer flexible layouts that can be tailored to your project or land requirements. Every unit is built to residential code, with the same quality construction as our single-family homes. Finishes and features can be customized to suit your project. Browse the floor plans below, then contact us to discuss what’s possible.
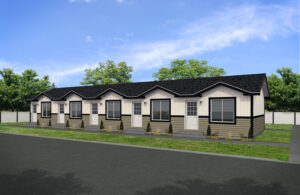
Fiveplex 22×76

Model #22400 – Not available in Alberta
Multi-Family

1 Bed

1 Bath

22’ x 76’  â€¢ 
1672 sq. ft.

Fiveplex 16×76

Model #16400 – Not available in Alberta
Multi-Family

1 Bed

1 Bath

16’ x 72’  â€¢ 
1216 sq. ft.

Fourplex 22×76

Model #22460
Multi-Family

1 Bed

1 Bath

22’ x 76’  â€¢ 
1672 sq. ft.

Fourplex 20×76

Model #20460
Multi-Family

1 Bed

1 Bath

20’ x 76’  â€¢ 
1520 sq. ft.

Duplex 22×76

Model #22453
Multi-Family

2 Beds

1 Bath

22’ x 76’  â€¢ 
1672 sq. ft.

Duplex 20×76

Model #20453
Multi-Family

2 Beds

1 Bath

20’ x 76’  â€¢ 
1520 sq. ft.

Fiveplex 20×76

Model #20400 – Not available in Alberta
Multi-Family

1 Bed

1 Bath

20′ x 76′ â€¢ 
1520 sq. ft.

Duplex 16×76

Model #16453
Multi-Family

2 Beds

1 Bath

16’ x 72’  â€¢ 
1216 sq. ft.