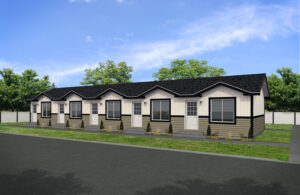
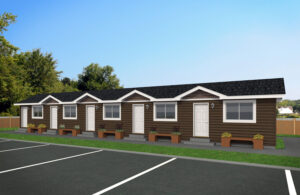
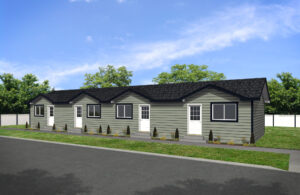
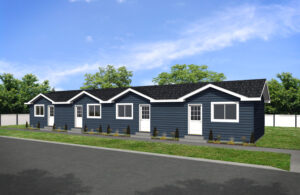
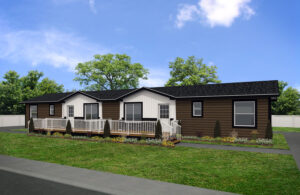
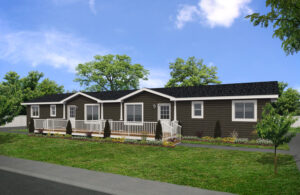
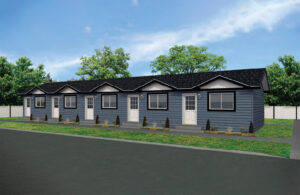
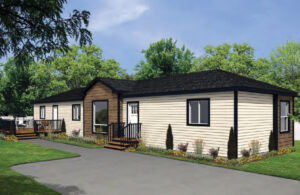
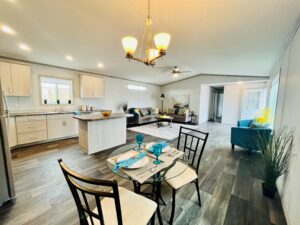
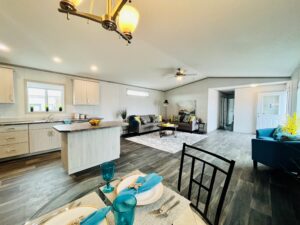
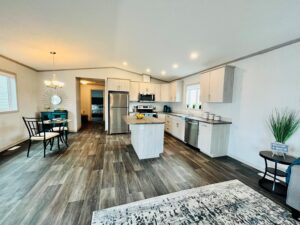
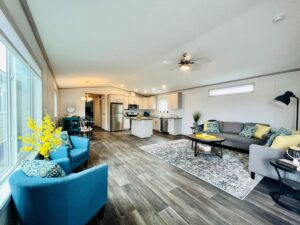
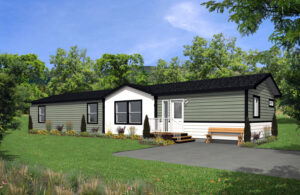
Browse our full range of Moduline floor plans, from our single-section homes to spacious multi-section layouts. Every plan can be customized to suit your needs. If something catches your eye, contact us. We’re here to make it happen.
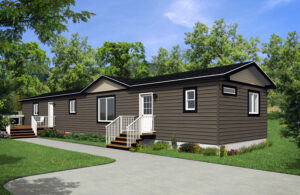
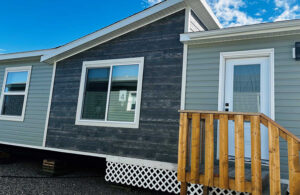
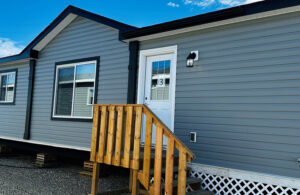
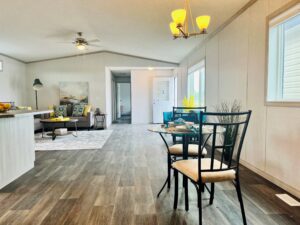
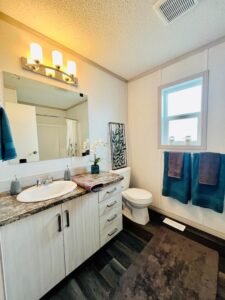
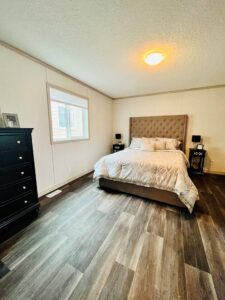
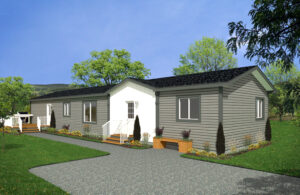
This home is 16’ x 76’ with 3 bedrooms and 2 bathrooms. The perfect family home with 1216 sq ft and features some of Moduline’s newest décor selections.
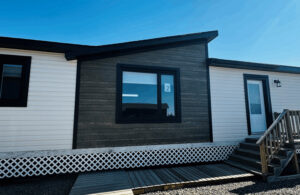
This home is 20’ x 76’ with 3 bedrooms and 2 bathrooms and 1520 sq ft. This home is one of our most popular models and features Moduline’s new slop dormer.
Upgrades Include:
Stainless steel appliances
Alyse front door
Upgraded black interior package (lighting, faucets, hardware)
This home is 20’ x 76’ with 4 bedrooms and 2 bathrooms. The perfect family home with 1520 sq ft and features some of Moduline’s newest décor selections.