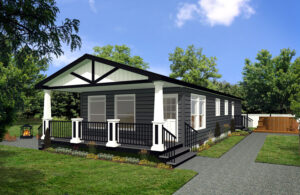
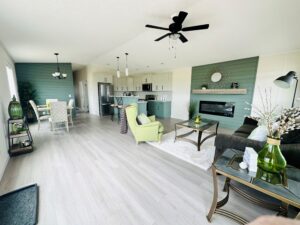
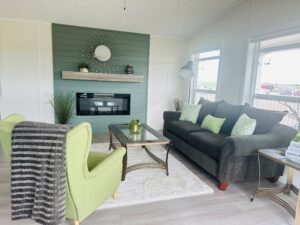
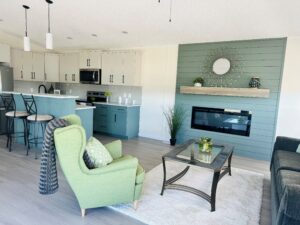
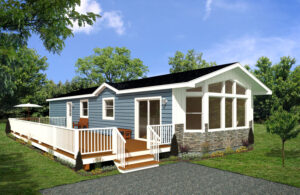
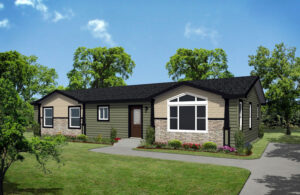
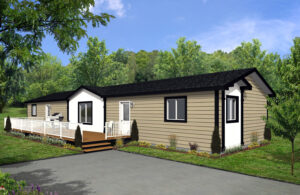
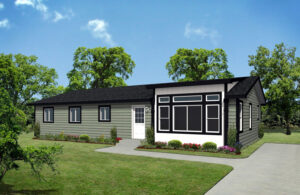
Browse our full range of Moduline floor plans, from our single-section homes to spacious multi-section layouts. Every plan can be customized to suit your needs. If something catches your eye, contact us. We’re here to make it happen.
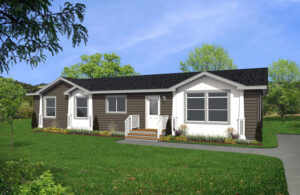
Model: Den
Showhome: Laronge
Model #20078
View Upgrades
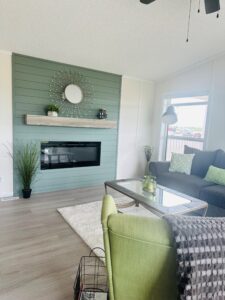
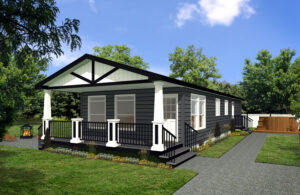
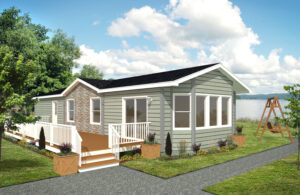
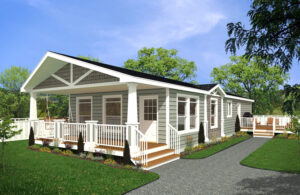
This 20’ x 66’ home is part of the Lake House Series. This home features 2 Beds + Den, Front LR, Porch with 1320 Sq.Ft (inc. Covered Porch) of living space.