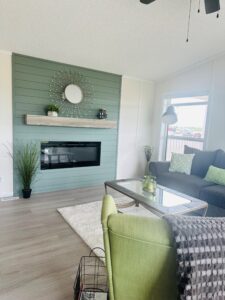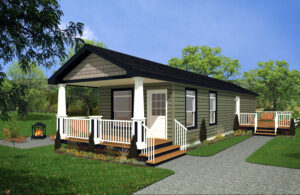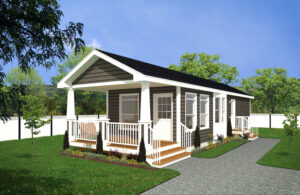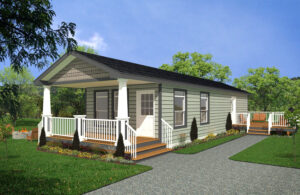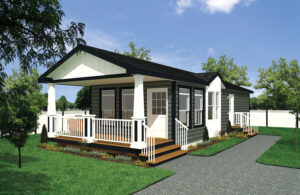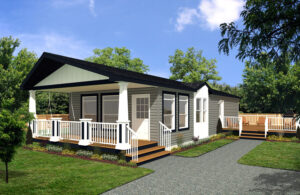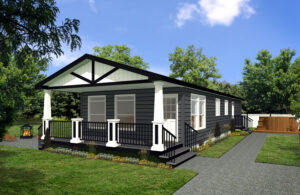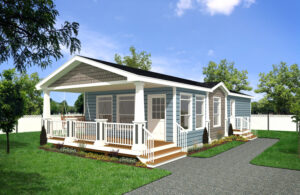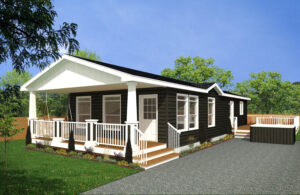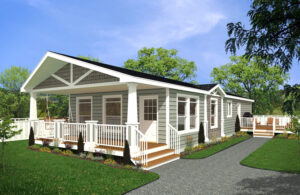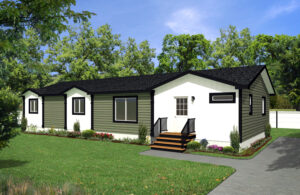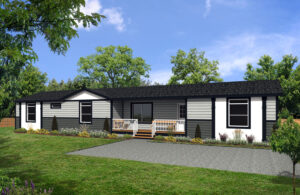
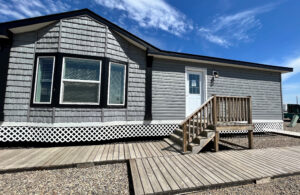
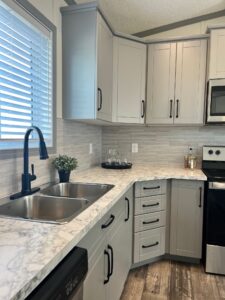
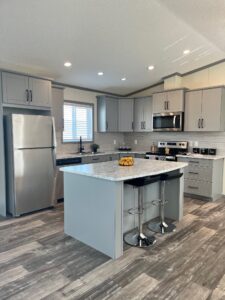
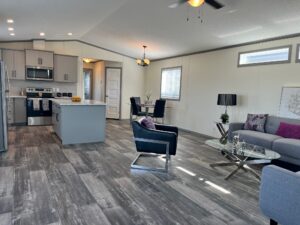
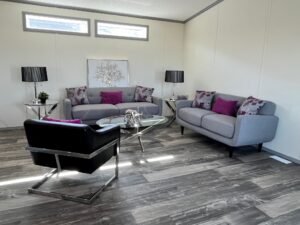
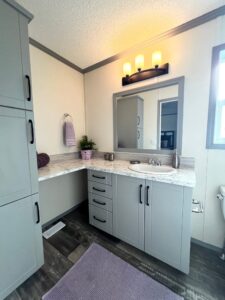
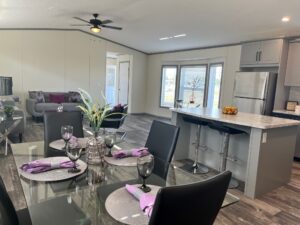
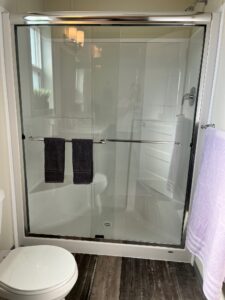
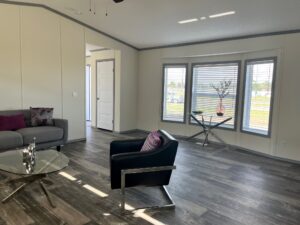
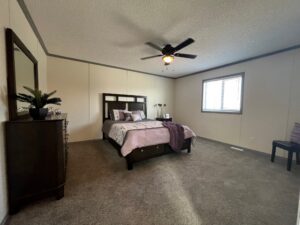
Browse our full range of Moduline floor plans, from our single-section homes to spacious multi-section layouts. Every plan can be customized to suit your needs. If something catches your eye, contact us. We’re here to make it happen.
View Upgrades
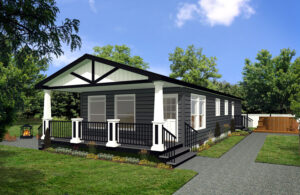
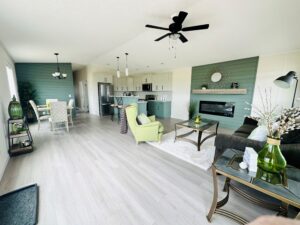
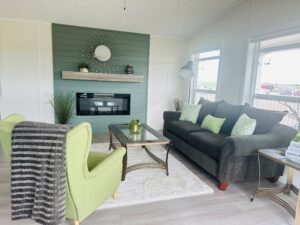
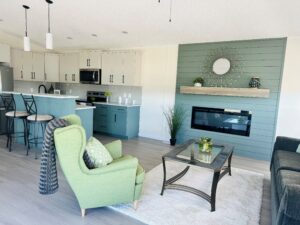
This 22’ x 76’ home is part of the Mansura Home Series. This home features 3 bedrooms and 2 bathrooms, side porch entry with 1672 sq.ft. of living space. This customized model is loaded with upgrades…a must see!
Upgrades include:

3 Beds

2 Baths

Porch

View Upgrades
This 20’ x 66’ home is part of the Lake House Series. This home features 2 Beds + Den, Front LR, Porch with 1320 Sq.Ft (inc. Covered Porch) of living space.
Upgrades Include:

2 Beds

2 Baths

Den/Porch

2 Beds

1 Bath

Porch

1 Bed

1 Bath

Porch

2 Beds

1 Bath

Porch

1 Bed

1 Bath

Porch

2 Beds

1 Bath

Porch

2 Beds

2 Baths

Den/Porch

1 Bed

1 Bath

Porch

2 Beds

2 Baths

Porch

2 Beds

2 Baths

Den/Porch

3 Beds

2 Baths

Porch