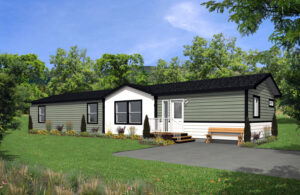
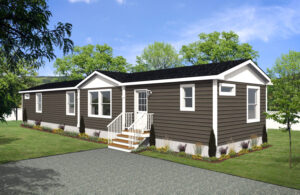
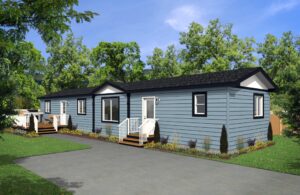
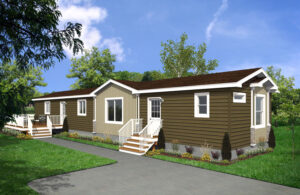
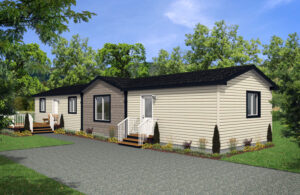
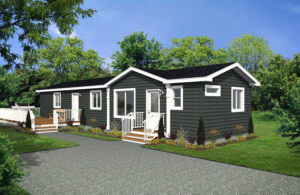
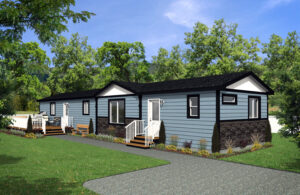
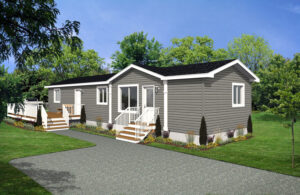
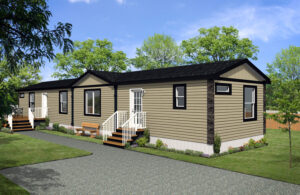
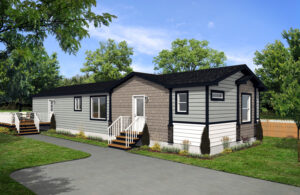
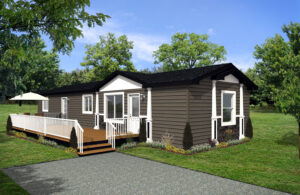
Browse our full range of Moduline floor plans, from our single-section homes to spacious multi-section layouts. Every plan can be customized to suit your needs. If something catches your eye, contact us. We’re here to make it happen.
Series: Mansura
Showhome: Chadron
Model #22591
View Upgrades
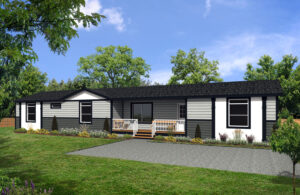
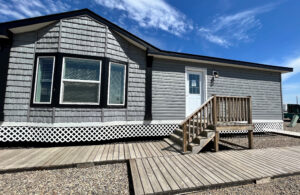
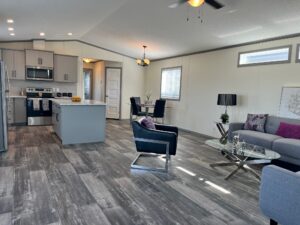
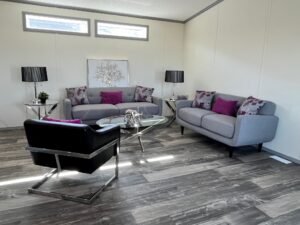
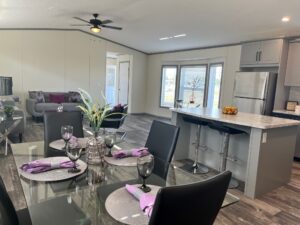
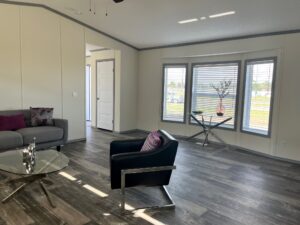
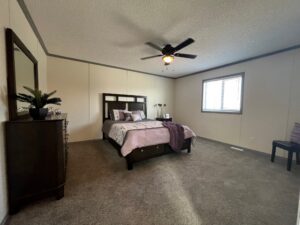
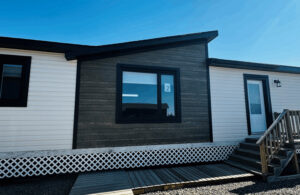
This 22’ x 76’ home is part of the Mansura Home Series. This home features 3 bedrooms and 2 bathrooms, side porch entry with 1672 sq.ft. of living space. This customized model is loaded with upgrades…a must see!
Upgrades include:
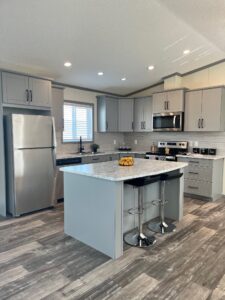
Stainless Steel Appliances with 4 door fridge with icemaker
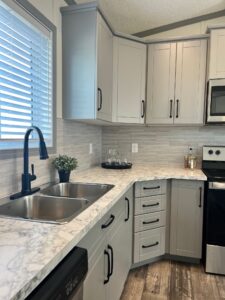
Quartz Kitchen countertops
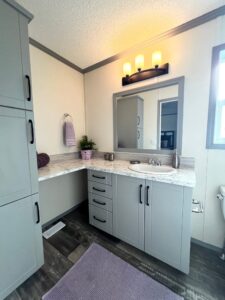
Upgraded black interior package (lighting, faucets, hardware)
Buffet and Hutch cabinetry in Dining Room
Great bedroom sizes
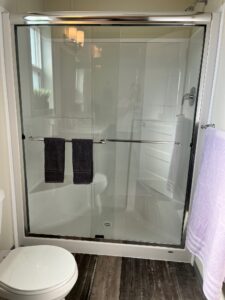
Custom ensuite with double sinks, custom cabinetry with added linen and 5’ Duma shower