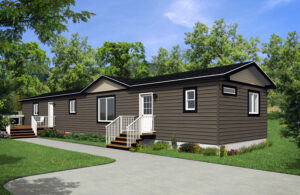
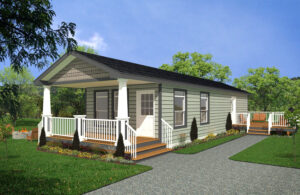
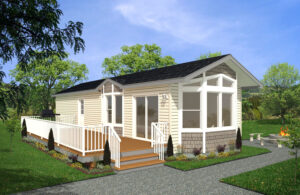
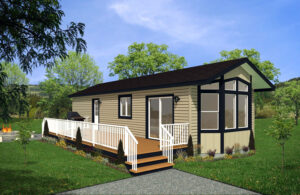
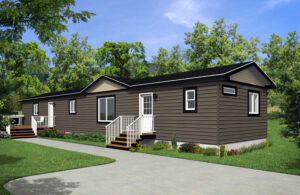
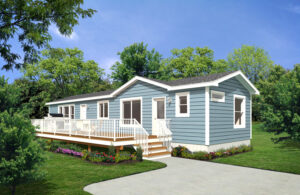
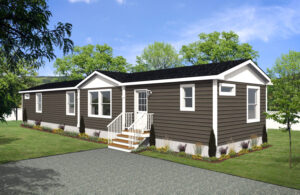
Your dream home starts here

Browse our full range of Moduline floor plans, from our single-section homes to spacious multi-section layouts. Every plan can be customized to suit your needs. If something catches your eye, contact us. We’re here to make it happen.

Width: 16 Wide

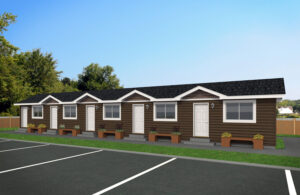
Fiveplex 16×76

Model #16400 – Not available in Alberta
Multi-Family

1 Bed

1 Bath

16’ x 72’  • 
1216 sq. ft.

Showhome: Rothenberg

Model #16201

View Upgrades

NEW SHOWHOME COMING SOON!

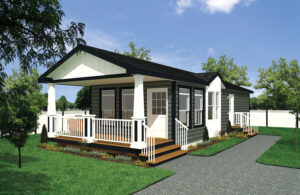
This home is 16’ x 76’ with 3 bedrooms and 2 bathrooms. The perfect family home with 1216 sq ft and features some of Moduline’s newest décor selections.
Legacy Homes


3 Beds

2 Baths

16′ x 76′ • 
1216 sq. ft.

Agassiz

Model #16133
Lake House

2 Beds

1 Bath

Porch

16′ x 56′ • 
896 sq. ft. (*includes covered porch)

Charlotte

Model #16132
Lake House

2 Beds

1 Bath

16′ x 48′ • 
768 sq. ft.

Columbia

Model #16070
Lake House

1 Bed

1 Bath

16′ x 44′ • 
704 sq. ft.

Whitefish

Model #16073
Lake House

1 Bed

1 Bath

Porch

16′ x 52′ • 
832 sq. ft. (*includes covered porch)

Austin

Model #16206
Legacy Homes


3 Beds

2 Baths

16′ x 76′ • 
1216 sq. ft.

Bruges

Model #16200
Legacy Homes


3 Beds

2 Baths

16′ x 68′ • 
1088 sq. ft.

Lafayette

Model #16203
Legacy Homes


3 Beds

2 Baths

16′ x 76′ • 
1216 sq. ft.

Rothenburg

Model #16201
Legacy Homes


3 Beds

2 Baths

16′ x 76′ • 
1216 sq. ft.

St. Michel

Model #16202
Legacy Homes


2 Beds

2 Baths

16′ x 60′ • 
960 sq. ft.

Brookings

Model #16254
Mansura

3 Beds

2 Baths

16′ x 76′ • 
1216 sq. ft.