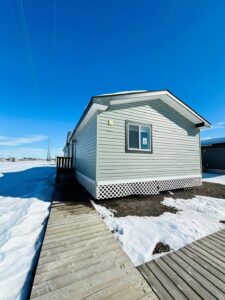
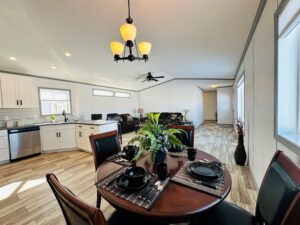
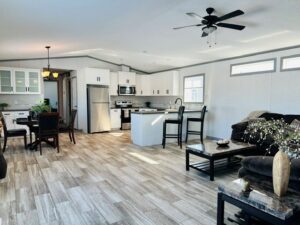
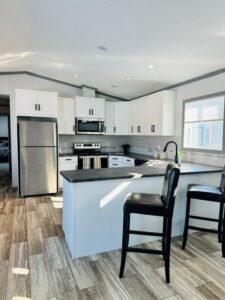
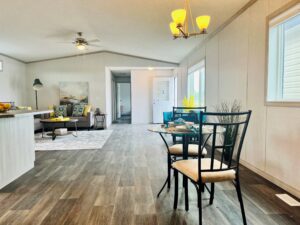
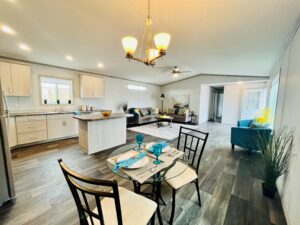
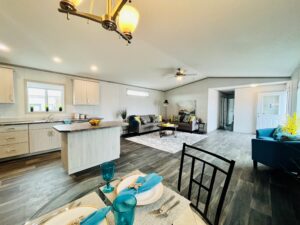
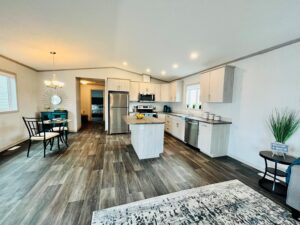
Your dream home starts here

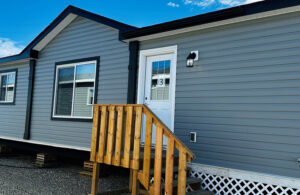
Browse our full range of Moduline floor plans, from our single-section homes to spacious multi-section layouts. Every plan can be customized to suit your needs. If something catches your eye, contact us. We’re here to make it happen.

Width: 20 Wide

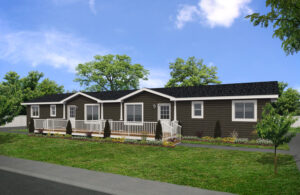
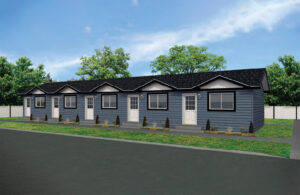
Fourplex 20×76

Model #20460
Multi-Family

1 Bed

1 Bath

20’ x 76’  • 
1520 sq. ft.

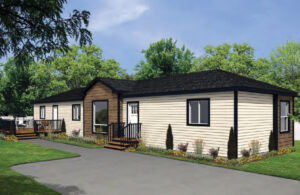
Duplex 20×76

Model #20453
Multi-Family

2 Beds

1 Bath

20’ x 76’  • 
1520 sq. ft.

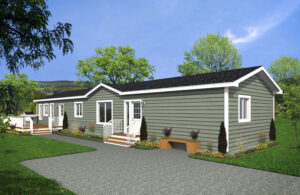
Fiveplex 20×76

Model #20400 – Not available in Alberta
Multi-Family

1 Bed

1 Bath

20′ x 76′ • 
1520 sq. ft.

Mystique

Model #20472
Mystique

3 Beds

2 Baths

20′ x 76′ • 
1520 sq. ft.

Showhome: Bellbrook

Model #20206
Legacy Homes


3 Beds

2 Baths

20′ x 76′ • 
1520 sq. ft.

Showhome: St. Paul

Model #20201

View Upgrades

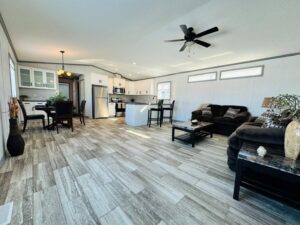
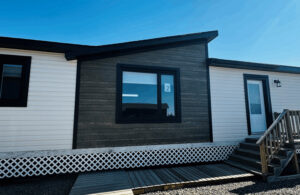
This home is 20’ x 76’ with 3 bedrooms and 2 bathrooms and 1520 sq ft. This home is one of our most popular models and features Moduline’s new slop dormer.

Upgrades Include:

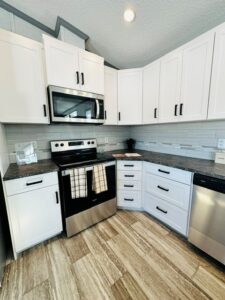
  • Stainless steel appliances
  • Alyse front door
  • Upgraded black interior package (lighting, faucets, hardware)
  • 5’ Eclipse island in Kitchen
  • Soft close kitchen cabinetry
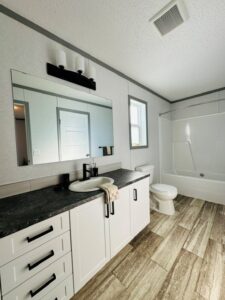
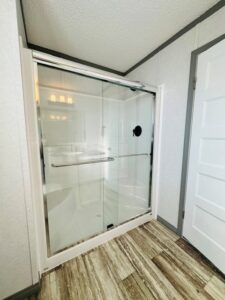
  • 5’ shower in Ensuite
Legacy Homes


3 Beds

2 Baths

20′ x 76′ • 
1520 sq. ft.

Showhome: Laronge

Model #20078

View Upgrades

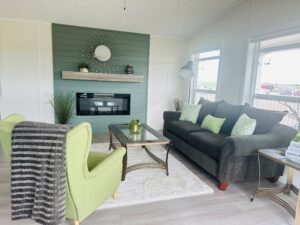
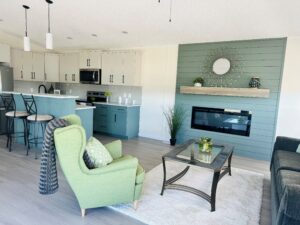
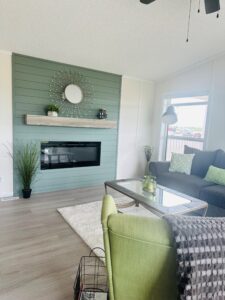
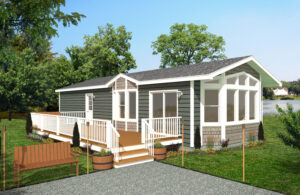
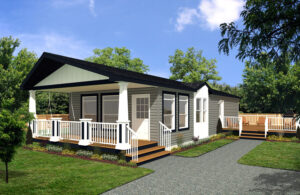
This 20’ x 66’ home is part of the Lake House Series. This home features 2 Beds + Den, Front LR, Porch with 1320 Sq.Ft (inc. Covered Porch) of living space.

Upgrades Include:

  • Stainless steel appliances
  • Upgraded soft close kitchen cabinetry
  • Electric Fireplace in Living Room
  • Upgraded black lighting and faucet packages
  • Shiplap accent walls
Lake House

2 Beds

2 Baths

Den/Porch

20′ x 66′ • 
1320 sq. ft. (*includes covered porch)

Showhome: Hallstat

Model #20202

View Upgrades

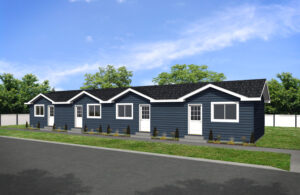
This home is 20’ x 76’ with 4 bedrooms and 2 bathrooms. The perfect family home with 1520 sq ft and features some of Moduline’s newest décor selections.
Upgrades include:

  • Stainless steel appliances
  • 9 light front door
  • Added island in kitchen with extended eating bar
  • Pots and pans drawer in kitchen
  • Soft close kitchen cabinetry
  • Laundry center with sink in laundry room
Legacy Homes


4 Beds

2 Baths

20′ x 76′ • 
1520 sq. ft.

Showhome: Aberdeen

Model #20258

View Upgrades

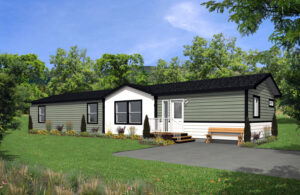
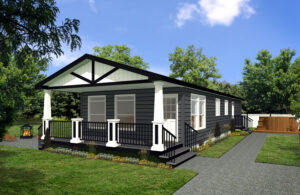
This 20’ x 76’ home is part of the Mansura Home Series. This home features 3 bedrooms and 2 bathrooms with 1520 sq.ft. of living space.
Upgrades include:

  • Stainless steel appliances
  • Huge walk-thru pantry
  • Upgraded black interior package (lighting, faucets, hardware)
  • Soft close kitchen cabinetry
  • Laminate flooring
  • Single slope dormer over living room window with Woodtone Fibre Cement board
Mansura

3 Beds

2 Baths

20′ x 76′ • 
1520 sq. ft.

Chaparrel

Model #20132
Lake House

2 Beds

1 Bath

20′ x 48′ • 
960 sq. ft.

Cowichan

Model #20133
Lake House

2 Beds

1 Bath

Porch

20′ x 56′ • 
1120 sq. ft. (*includes covered porch)

Laronge

Model #20078
Lake House

2 Beds

2 Baths

Den/Porch

20′ x 66′ • 
1320 sq. ft. (*includes covered porch)