
Your dream home starts here

Browse our full range of Moduline floor plans, from our single-section homes to spacious multi-section layouts. Every plan can be customized to suit your needs. If something catches your eye, contact us. We’re here to make it happen.

Width: 22 Wide

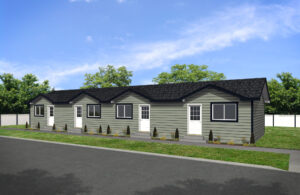
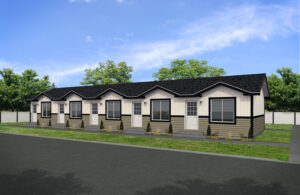
Fiveplex 22×76

Model #22400 – Not available in Alberta
Multi-Family

1 Bed

1 Bath

22’ x 76’  • 
1672 sq. ft.

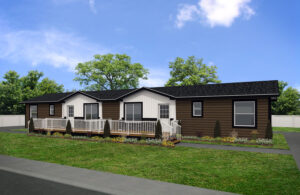
Fourplex 22×76

Model #22460
Multi-Family

1 Bed

1 Bath

22’ x 76’  • 
1672 sq. ft.

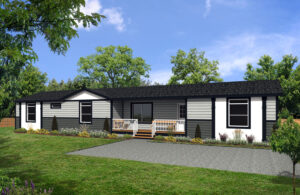
Duplex 22×76

Model #22453
Multi-Family

2 Beds

1 Bath

22’ x 76’  • 
1672 sq. ft.

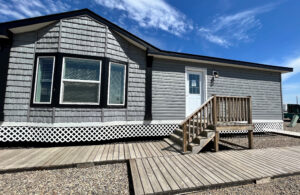
Showhome: Chadron

Model #22591

View Upgrades

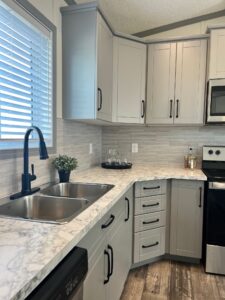
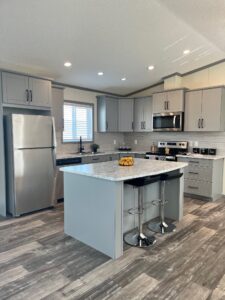
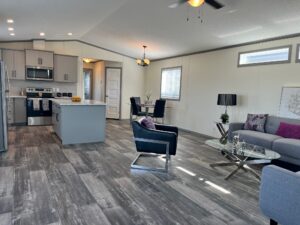
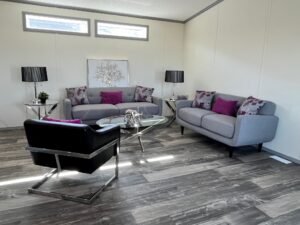
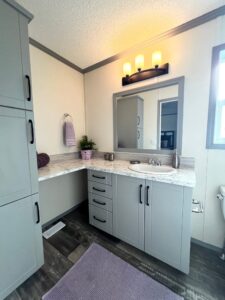
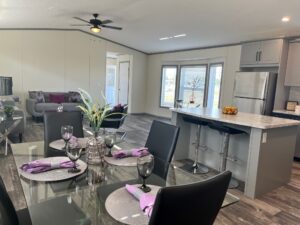
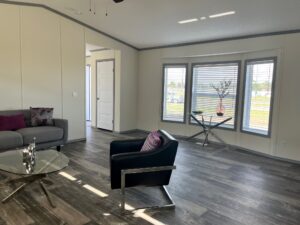
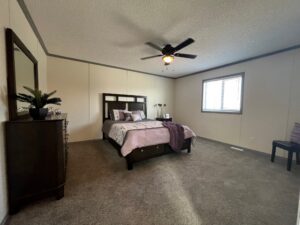
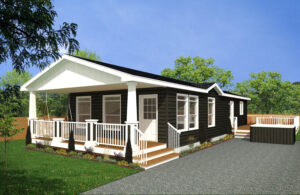
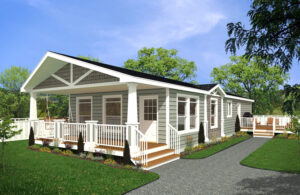
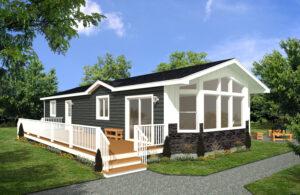
This 22’ x 76’ home is part of the Mansura Home Series. This home features 3 bedrooms and 2 bathrooms, side porch entry with 1672 sq.ft. of living space. This customized model is loaded with upgrades…a must see!

Upgrades include:

  • Stainless Steel Appliances with 4 door fridge with icemaker
  • Quartz Kitchen countertops
  • Upgraded black interior package (lighting, faucets, hardware)
  • Buffet and Hutch cabinetry in Dining Room
  • Great bedroom sizes
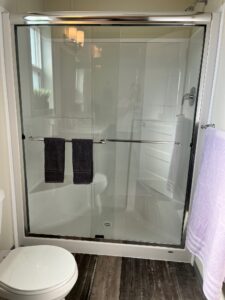
  • Custom ensuite with double sinks, custom cabinetry with added linen and 5’ Duma shower
Mansura

3 Beds

2 Baths

Porch
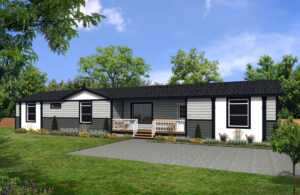
22′ x 76′  • 
1672 sq. ft. (*includes covered porch)

Capilano

Model #22080
Lake House

2 Beds

2 Baths

Porch

22′ x 60′ • 
1320 sq. ft. (*includes covered porch)

Churchill

Model #22081
Lake House

2 Beds

2 Baths

Den/Porch

22′ x 66′ • 
1452 sq. ft. (*includes covered porch)

Cypress

Model #22076
Lake House

2 Beds

2 Baths

22′ x 52′ • 
1144 sq. ft.

Kenosee

Model #22077
Lake House

2 Beds

2 Baths

Den

22′ x 58′ • 
1276 sq. ft.

Allentown

Model #22592
Mansura

3 Beds

2 Baths

Porch
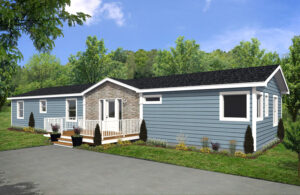
22′ x 76′ • 
1672 sq. ft. (*includes covered porch)

Chadron

Model #22591
Mansura

3 Beds

2 Baths

Porch
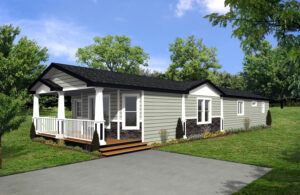
22′ x 76′ • 
1672 sq. ft. (*includes covered porch)

Exeter

Model #22651
Mansura

3 Beds

2 Baths

22′ x 76′ • 
1672 sq. ft.

Heritage

Model #22492
Mansura

3 Beds

2 Baths

Porch

22′ x 72′ • 
1584 sq. ft. (*includes covered porch)