Your dream home starts here

Browse our full range of Moduline floor plans, from our single-section homes to spacious multi-section layouts. Every plan can be customized to suit your needs. If something catches your eye, contact us. We’re here to make it happen.

Width: 24 Wide


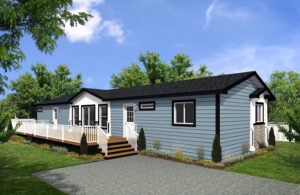
Ashcroft

Model #24100
Mansura

4 Beds

2 Baths

24′ x 70′ • 
1680 sq. ft.

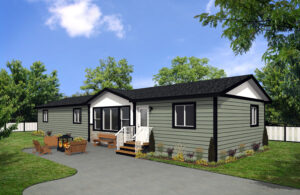
Beauport

Model #24101
Mansura

3 Beds

2 Baths

24′ x 70′ • 
1680 sq. ft.

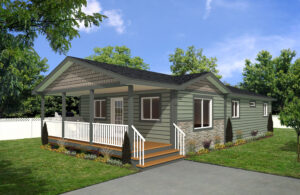
Belle Creek

Model #24103
Mansura

3 Beds

2 Baths

Porch

24′ x 56′ • 
1344 sq. ft. (*includes covered porch)

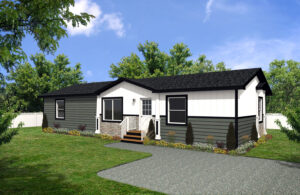
Bridgeport

Model #24114
Mansura

3 Beds

2 Baths

24′ x 52′ • 
1248 sq. ft.

Reed Point

Model #24115
Mansura

2 Beds

2 Baths

Porch

24′ x 50′ • 
1200 sq. ft. (*includes covered porch)

Whitman

Model #24113
Mansura

2 Beds

2 Baths

Porch

24′ x 56′ • 
1344 sq. ft. (*includes covered porch)